
Views - Primary on Main
Address
28474 Porsena Way, Trabuco Canyon, CA
Price
$ 3,900

Property Attributes
- MLS#LG25128909
- Type
- Listing Status Active
- CountyOrange
- CityTrabuco Canyon
- Area Trabuco Canyon
- NeighborhoodOther
- Zip92679
- Style
- Year Built1996
- Price$ 3,900
- Bedrooms2
- Full Bathrooms2
- Half Bathrooms0
- Sqr Footage940
Data Source:
California Regional MLS (CRMLS)
Property Description
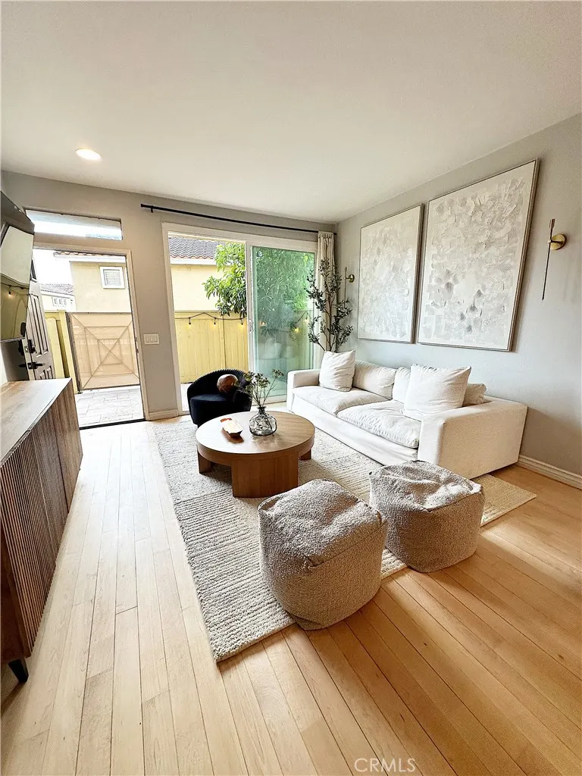
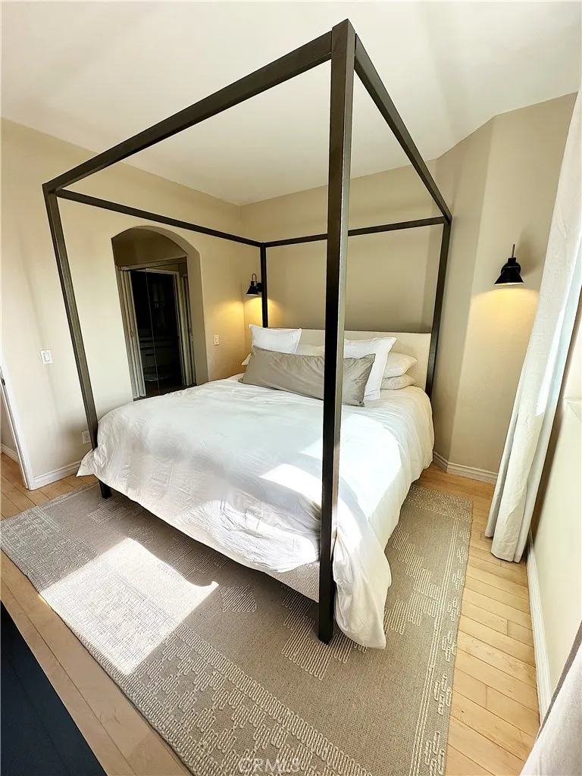
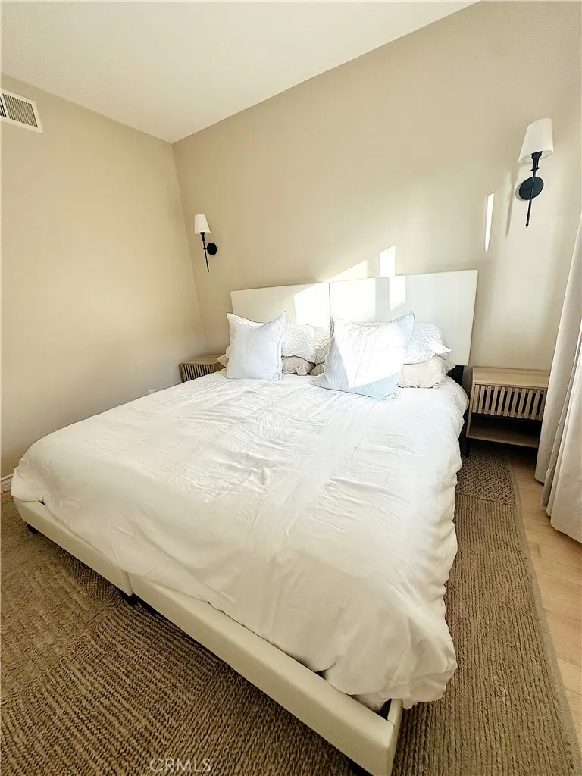
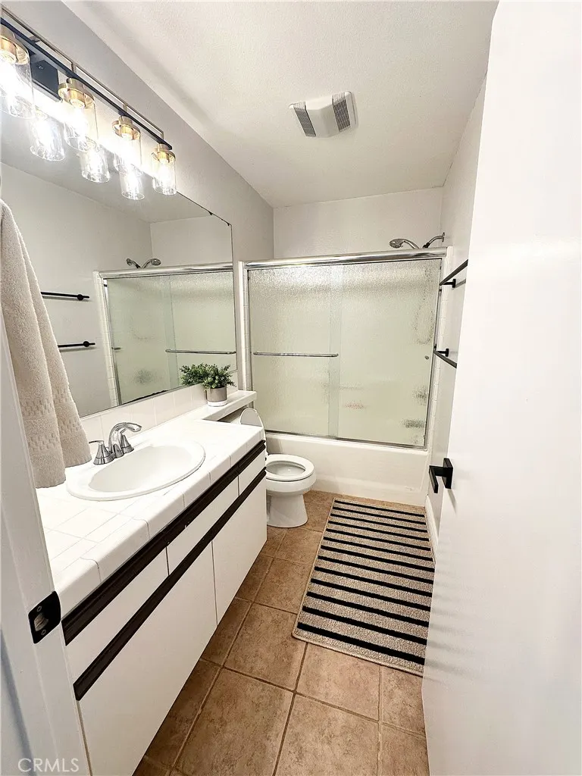
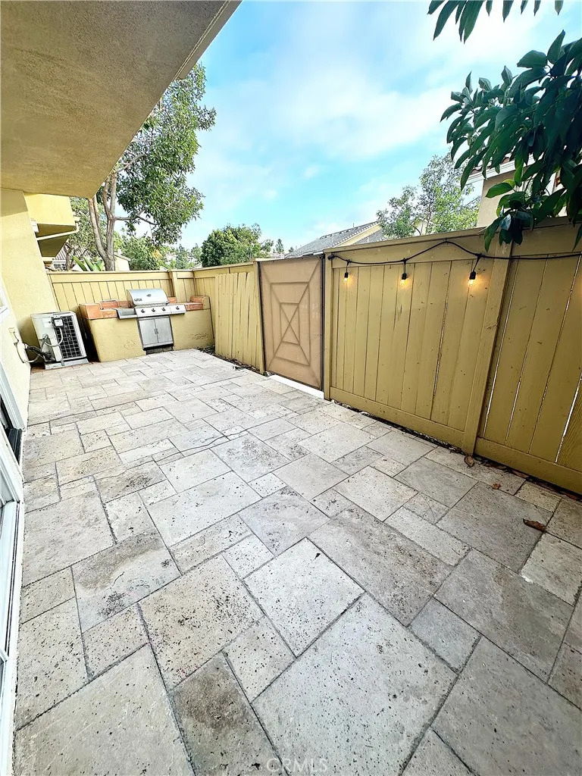
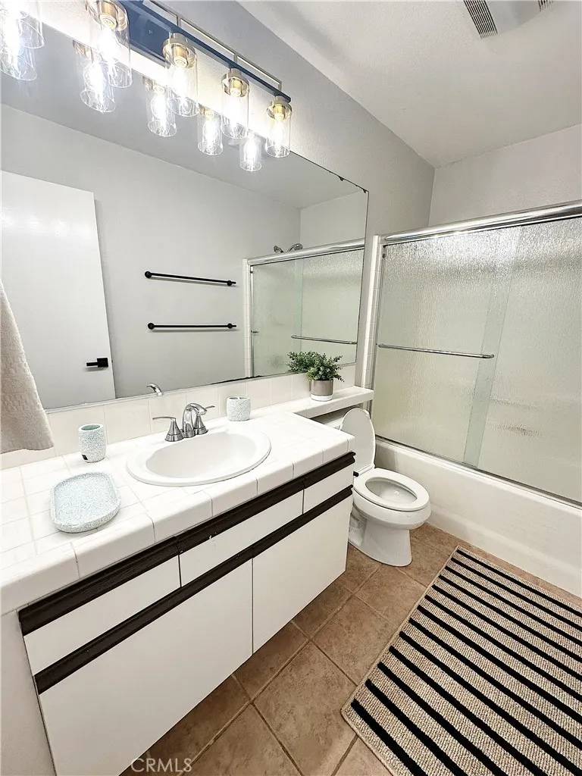
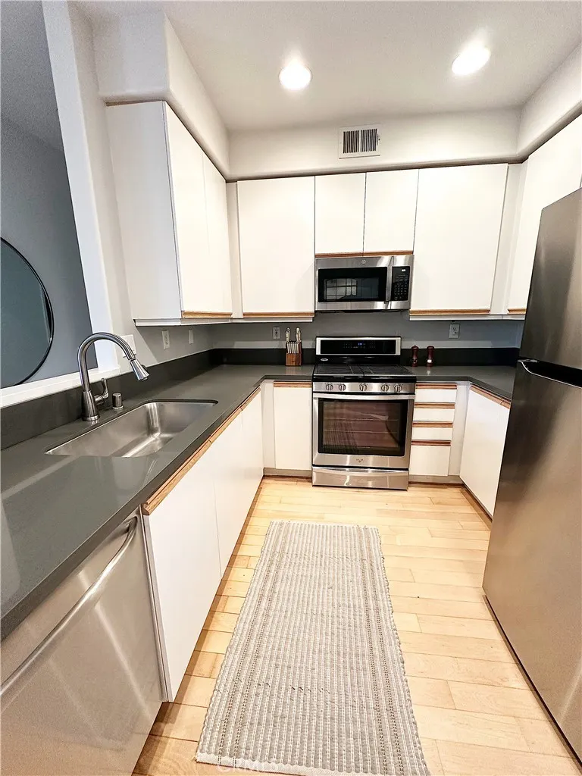
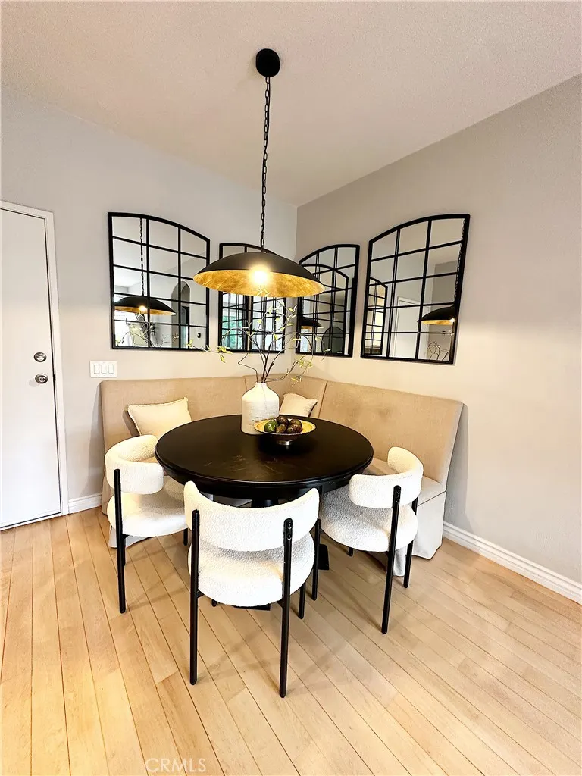
FURNISHED LEASE *** Exceptional community and a beautiful location! Welcome to your dream home, this lovely ONE-LEVEL, ground-entrance corner unit with DIRECT access to a TWO-CAR GARAGE, in the heart of Portola Hills. This GORGEOUS home, boasts an open floor plan that showcases the brightness of the living and dining rooms. The open concept makes it easy to entertain, seamlessly transitioning from indoor to outdoor living spaces. The large outdoor patio features a built-in grill, canyon views, and a newer, earth-tone travertine tile floor. It includes, washer and dryer in the garage, newer microwave, washer, pressure regulator, and water heater, and plenty of storage space throughout. The kitchen features quartz countertops, a newer sink and faucet, and stainless steel appliances. Neutral paint colors throughout, along with newer glass shower doors. Newer double-pane windows and sliding doors. Enjoy the association amenities: resort-style pool, spa, clubhouse, gym, children's playground, picnic & BBQ area, lush greenbelts, and walking paths. Award-winning Portola Hills elementary school, as well as Concourse park and Whiting Ranch, Red Rock Canyon, and Wilderness Preserve, with its hiking, biking, and running trails. This lovely home is also close to shopping, wonderful restaurants, movie theaters and the 241 toll road for convenient commute to all South County Cities.
| Price History | |
|---|---|
| 1/27/2026 | Listed $3,700 |
| 2/24/2026 | 5$3,900 |
General Features
| Living Area | 940 |
|---|---|
| Sewer | Public Sewer |
| Heating | Forced Air |
| Cooling | Central Air |
| Utilities | Electricity Available,Electricity Connected,Natural Gas Available,Natural Gas Connected,Sewer Available,Sewer Connected,Water Available,Water Connected |
| Appliances | Dishwasher,Disposal,Gas Oven,Gas Range,Microwave,Refrigerator,Water Heater,Dryer,Washer |
| Garage Spaces | 2 |
| Patio/Porch Features | Concrete,Open,Patio |
| Pool Features | Community,Fenced,In Ground,Association |
| Security Features | Carbon Monoxide Detector(s),Smoke Detector(s) |
| Construction Materials | Stucco |
| Pets Allowed | No |
| Year Built | 1996 |
| Security Deposit | 3900 |
| View | City Lights |
| Stories Count | 1 |
| Levels | One |
| Property Subtype | Condominium |
| Community Features | Biking,Hiking,Sidewalks,Pool |
| Accessibility | Parking |
| County | Orange |
| New Construction | false |
| Property Type | Residential Lease |
| Association Amenities | Barbecue,Pool,Spa/Hot Tub |
| HOA | true |
| Attached Garage | true |
| Subdivision Name | Other |
| Garage Y/N | true |
| Rent Includes | Association Dues,Trash Collection |
| Full Baths | 2 |
| Status | Active |
| Directions | North on el Toro Rd, Left on Glenn Ranch Rd, right on Saddleback Ranch, right on Malabar Rd, and right into the community |
| City | Trabuco Canyon |
| Disclosures | Covenants/Restrictions Disclosure |
| Entry Location | downstairs |
| Senior Community Y/N | false |
| High School District | Saddleback Valley Unified |
| Number Of Units Total | 1 |
| MLS Area | TC - Trabuco Canyon |
| Spa Features | Association,Community,In Ground |
| Property Attached Y/N | true |
| Property Condition | Turnkey |
| Ok to Lease | 12 Months |
| Additional Parcels Y/N | false |
| Availability Date | 2026-06-17 |
| Structure Type | House |
| Living Area Units | Square Feet |
| Standard Status | Active |
| Occupancy Type | Owner |
| Year Built Source | Assessor |
| Tax Lot | 2 |
| Property Sub Type Additional | Condominium |
| PostalCity | TRABUCO CANYON |
Interior Features
| Interior Amenities | Separate/Formal Dining Room,Furnished,Open Floorplan,Quartz Counters,All Bedrooms Down,Bedroom on Main Level,Main Level Primary |
|---|---|
| Flooring | Laminate |
| Furnished Y/N | Furnished |
| Fireplace Features | None |
| Total Stories | 1 |
| Common Walls | 2+ Common Walls |
| Air Conditioning Y/N | true |
| Heating Y/N | true |
| Window Features | Double Pane Windows |
| Fireplace Y/N | false |
| Laundry Features | Washer Hookup,Gas Dryer Hookup,In Garage |
| Total Bedrooms | 2 |
| Entry Level | 1 |
| Main Level Bedrooms | 2 |
| Main Level Bathrooms | 2 |
| Below Grade Finished Area Unit Type | Square Feet |
| LivingAreaSource | Estimated |
| Total Baths | 2 |
Exterior Features
| Fencing | Wood |
|---|---|
| Water Source | Public |
| Total Parking | 2 |
| Spa | true |
| Private Pool | false |
Amenities
- Foreclosure
- Views
- Short Sale
- New Construction
- Adult 55+
- Lease To Own
- No HOA Fees
- Furnished
- Pets
- Primary On Main
- Air Conditioning
- Seller Finance
- Green
- Fixer Upper
- Horse
- Golf
- Fireplace
- Deck
- Garage
- Basement
- Pool
Property vs Average in 92679
Price
Year Built
 Based on information from California Regional Multiple Listing Service, Inc. as of September 20, 2026 7:18 AM UTC This information is for your personal, non-commercial use and may not be used for any purpose other than to identify prospective properties you may be interested in purchasing. Display of MLS data is usually deemed reliable but is NOT guaranteed accurate by the MLS. Buyers are responsible for verifying the accuracy of all information and should investigate the data themselves or retain appropriate professionals. Information from sources other than the Listing Agent may have been included in the MLS data. Unless otherwise specified in writing, Broker/Agent has not and will not verify any information obtained from other sources. The Broker/Agent providing the information contained herein may or may not have been the Listing and/or Selling Agent.

